
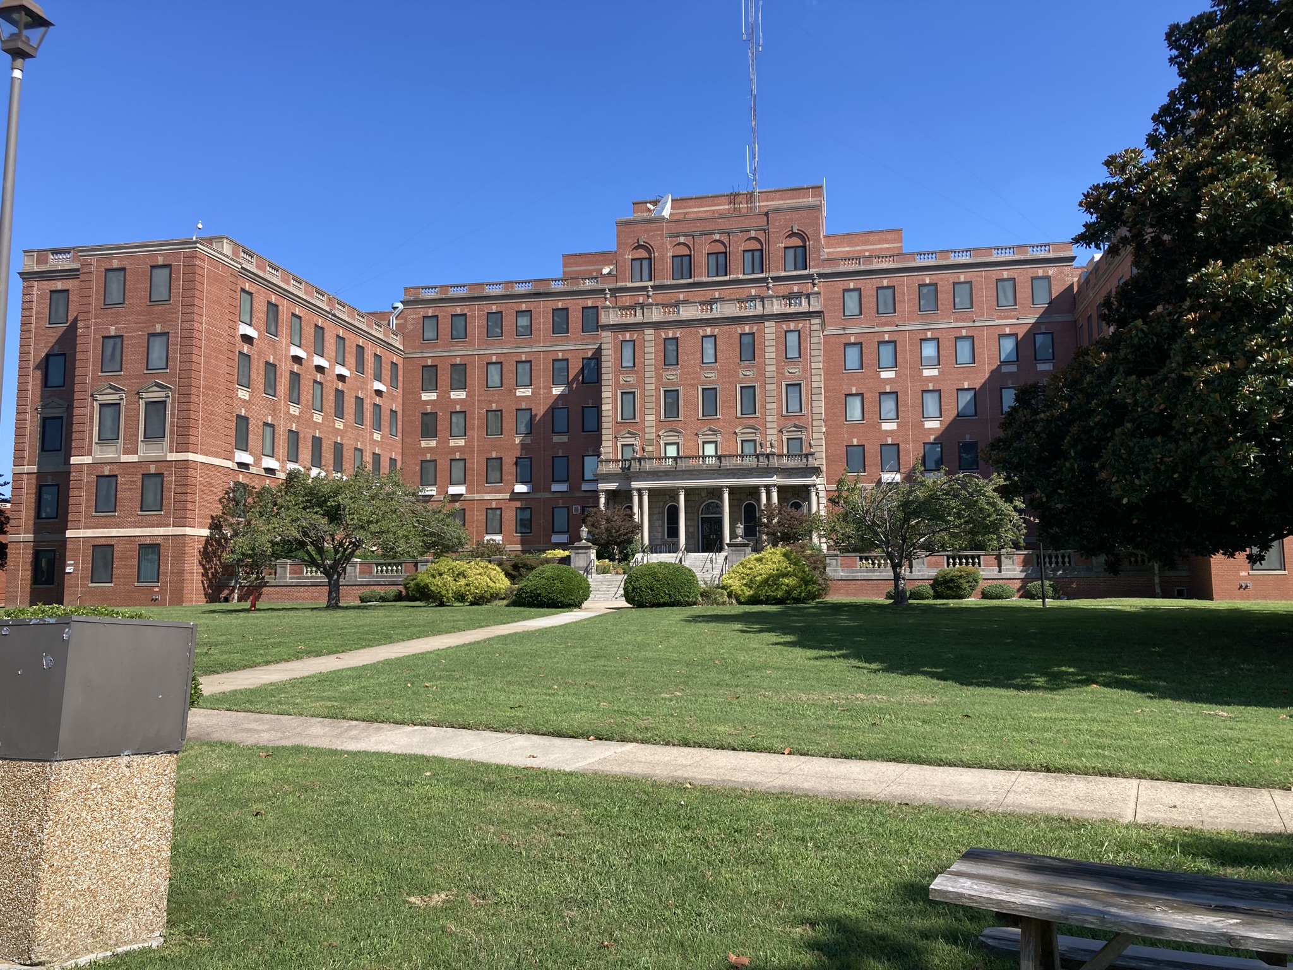
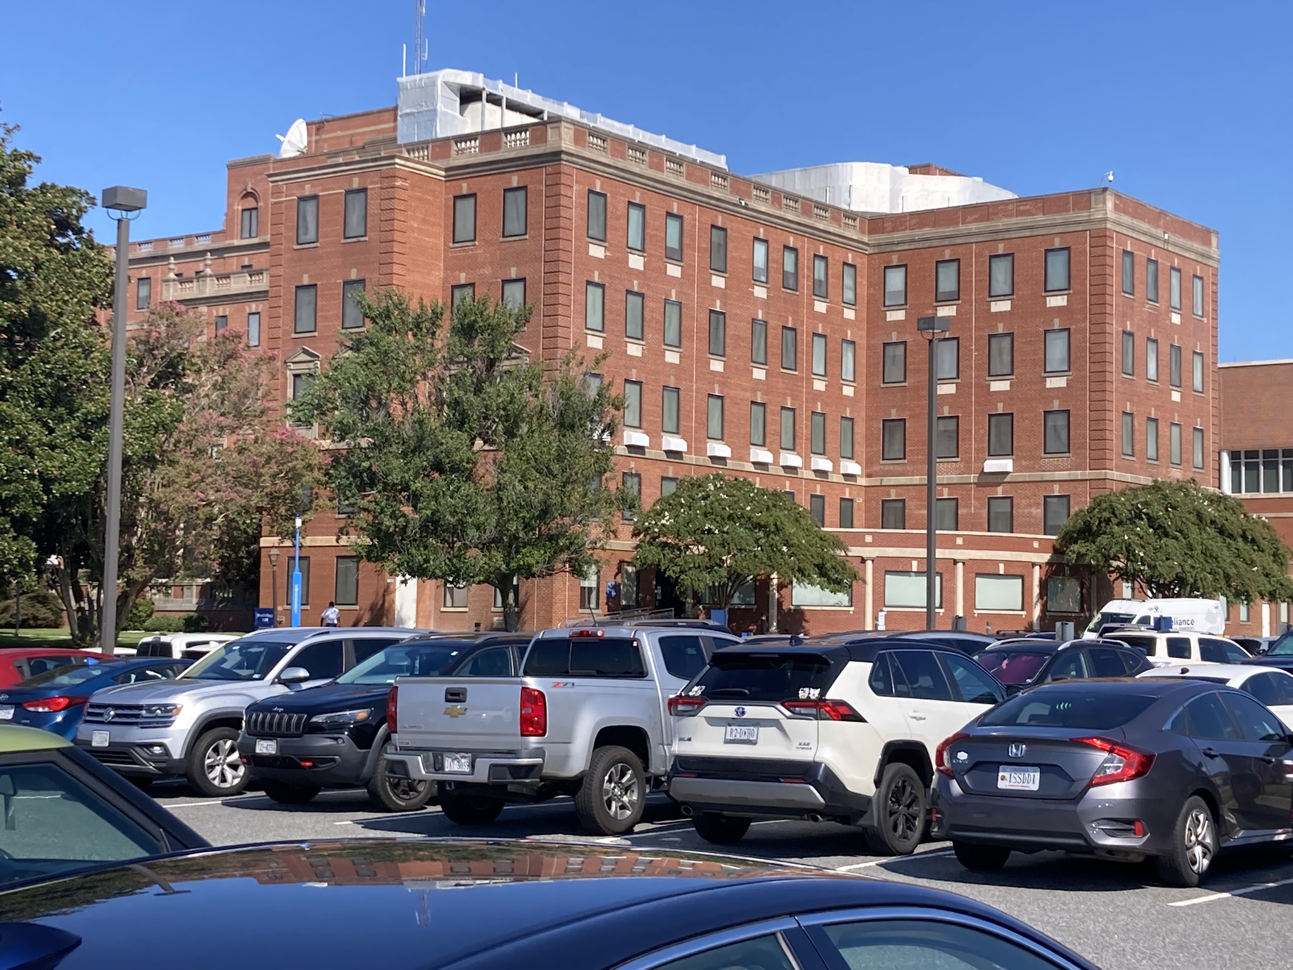
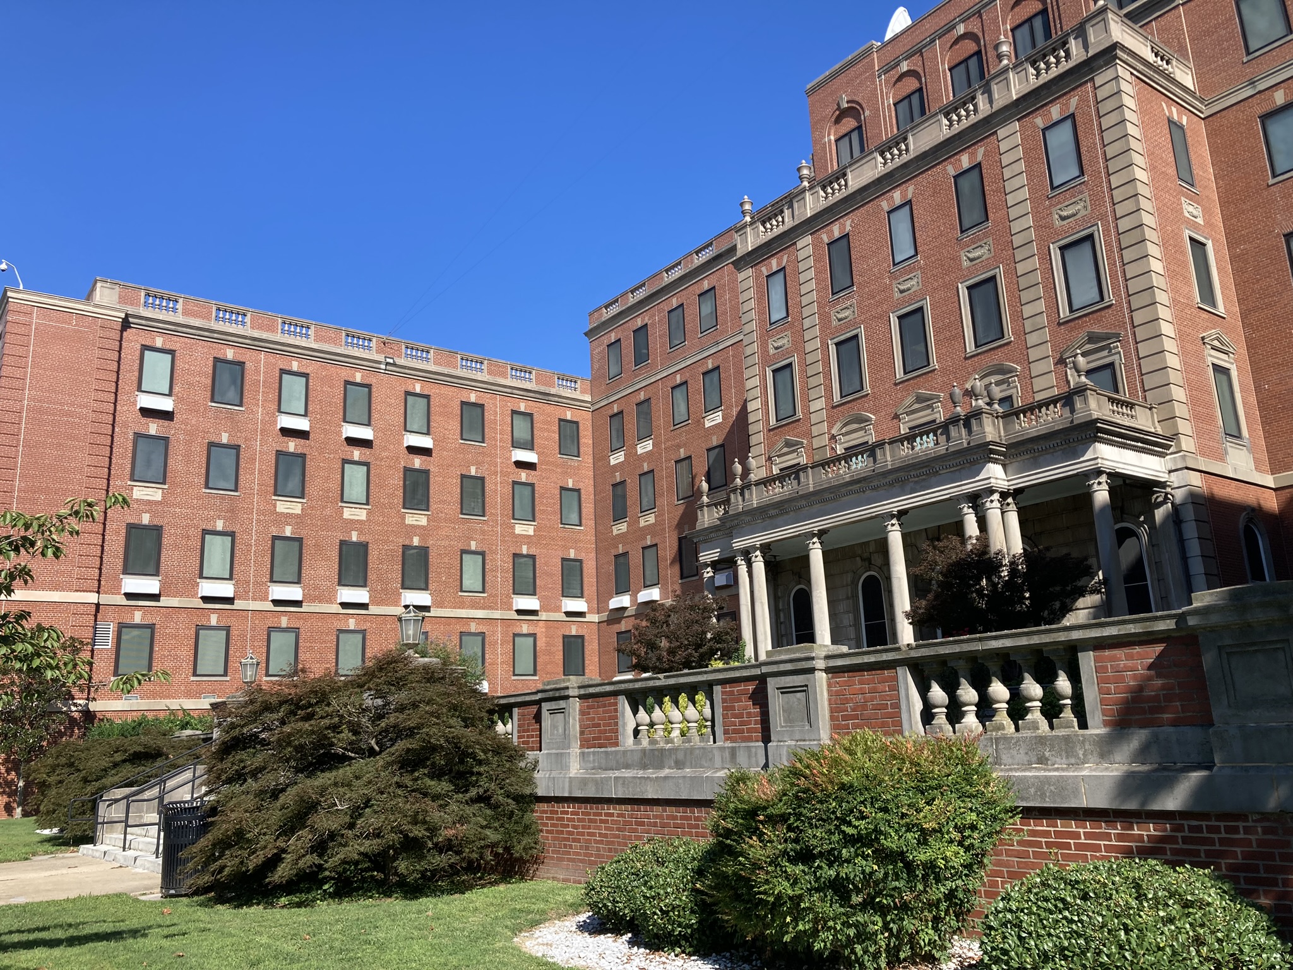
Work included general construction, alterations, removing, demolition and new installation windows construction, alterations, and certain other items as indicated in the contract drawings and specifications sections for select window areas on Buildings 110, 110A, 137A, 146 and 114.
Work was required to be performed in an active hospital including active administrative areas, medical labs, patient rooms and common areas. TDSC worked closely with the VA to coordinate temporary patient and administrative relocation activities and set up ICRA barriers to protect active hospital areas from construction activities.
The full project scope included window replacements, interior finish work (drywall, ACT, painting), minor electrical and HVAC work, structural steel, concrete, roofing, flashing and exterior improvements to ensure weather tightness. Extensive scaffolding and multiple lifts were incorporated to improve project timelines and facilitate work on several locations concurrently. Nearly all work on this project was self-performed by TDSC personnel and TSTG in-house staff.